Gym Layout Planning in Malaysia: Space, Safety and Equipment Zoning Guide
Gym layout planning Malaysia is the process of designing a practical gym floor plan before buying equipment, so every zone supports safe traffic flow, accessibility, manufacturer clearance, maintenanc
Quick answer
Gym layout planning Malaysia is the process of designing a practical gym floor plan before buying equipment, so every zone supports safe traffic flow, accessibility, manufacturer clearance, maintenance access, flooring, electrical points, ventilation, noise control, storage, and future expansion. A good layout helps commercial gyms avoid costly mistakes and build a space that works well from day one.
Key Takeaways
- Plan the gym floor plan before ordering equipment to avoid space and clearance issues.
- Use equipment zoning and traffic flow to separate cardio, strength, and functional areas clearly.
- Allow for accessibility, storage, maintenance access, flooring, electrical points, ventilation, noise and vibration control, and future expansion.
- Choose equipment that fits the space and training goals, with guidance from a trusted supplier like Desire Gym.

A practical gym layout Malaysia plan starts with the floor plan, not the product list. This guide shows commercial gym owners, operators, resellers, and project buyers how to map equipment zoning, traffic flow, manufacturer clearance, accessibility, flooring, electrical points, ventilation, noise and vibration, storage, maintenance access, and future expansion before purchase. The goal is to help you build a workable, efficient space that supports daily operations and confident buying decisions.
What should you measure before creating a gym layout plan?
Start with the people who will use the space, then measure the room in detail, and finally note every fixed obstacle and access route. This is the safest way to build a gym floor plan that matches training needs and avoids costly rework.
Identify the users and training goals
For gym layout planning Malaysia, begin by listing who will train in the space and what they will do most often. A corporate gym, a boutique studio, and a strength-focused fitness centre all need different equipment zoning, circulation space, and storage priorities.
- Define the main user groups: beginners, regular members, personal training clients, or staff-only users.
- List the training focus: cardio, strength, free weights, functional training, or mixed use.
- Estimate peak occupancy, because the same room can feel very different at 5 users versus 20.
- Match the layout to the equipment mix you intend to buy, especially if you are comparing options for a compact site such as Office Gym Setup: Best Commercial Equipment Guide.
Measure the room accurately
Measure the usable floor area wall to wall, then confirm ceiling height, door width, and any changes in level. A good gym design Malaysia plan should use real site dimensions, not assumed sizes from a brochure.
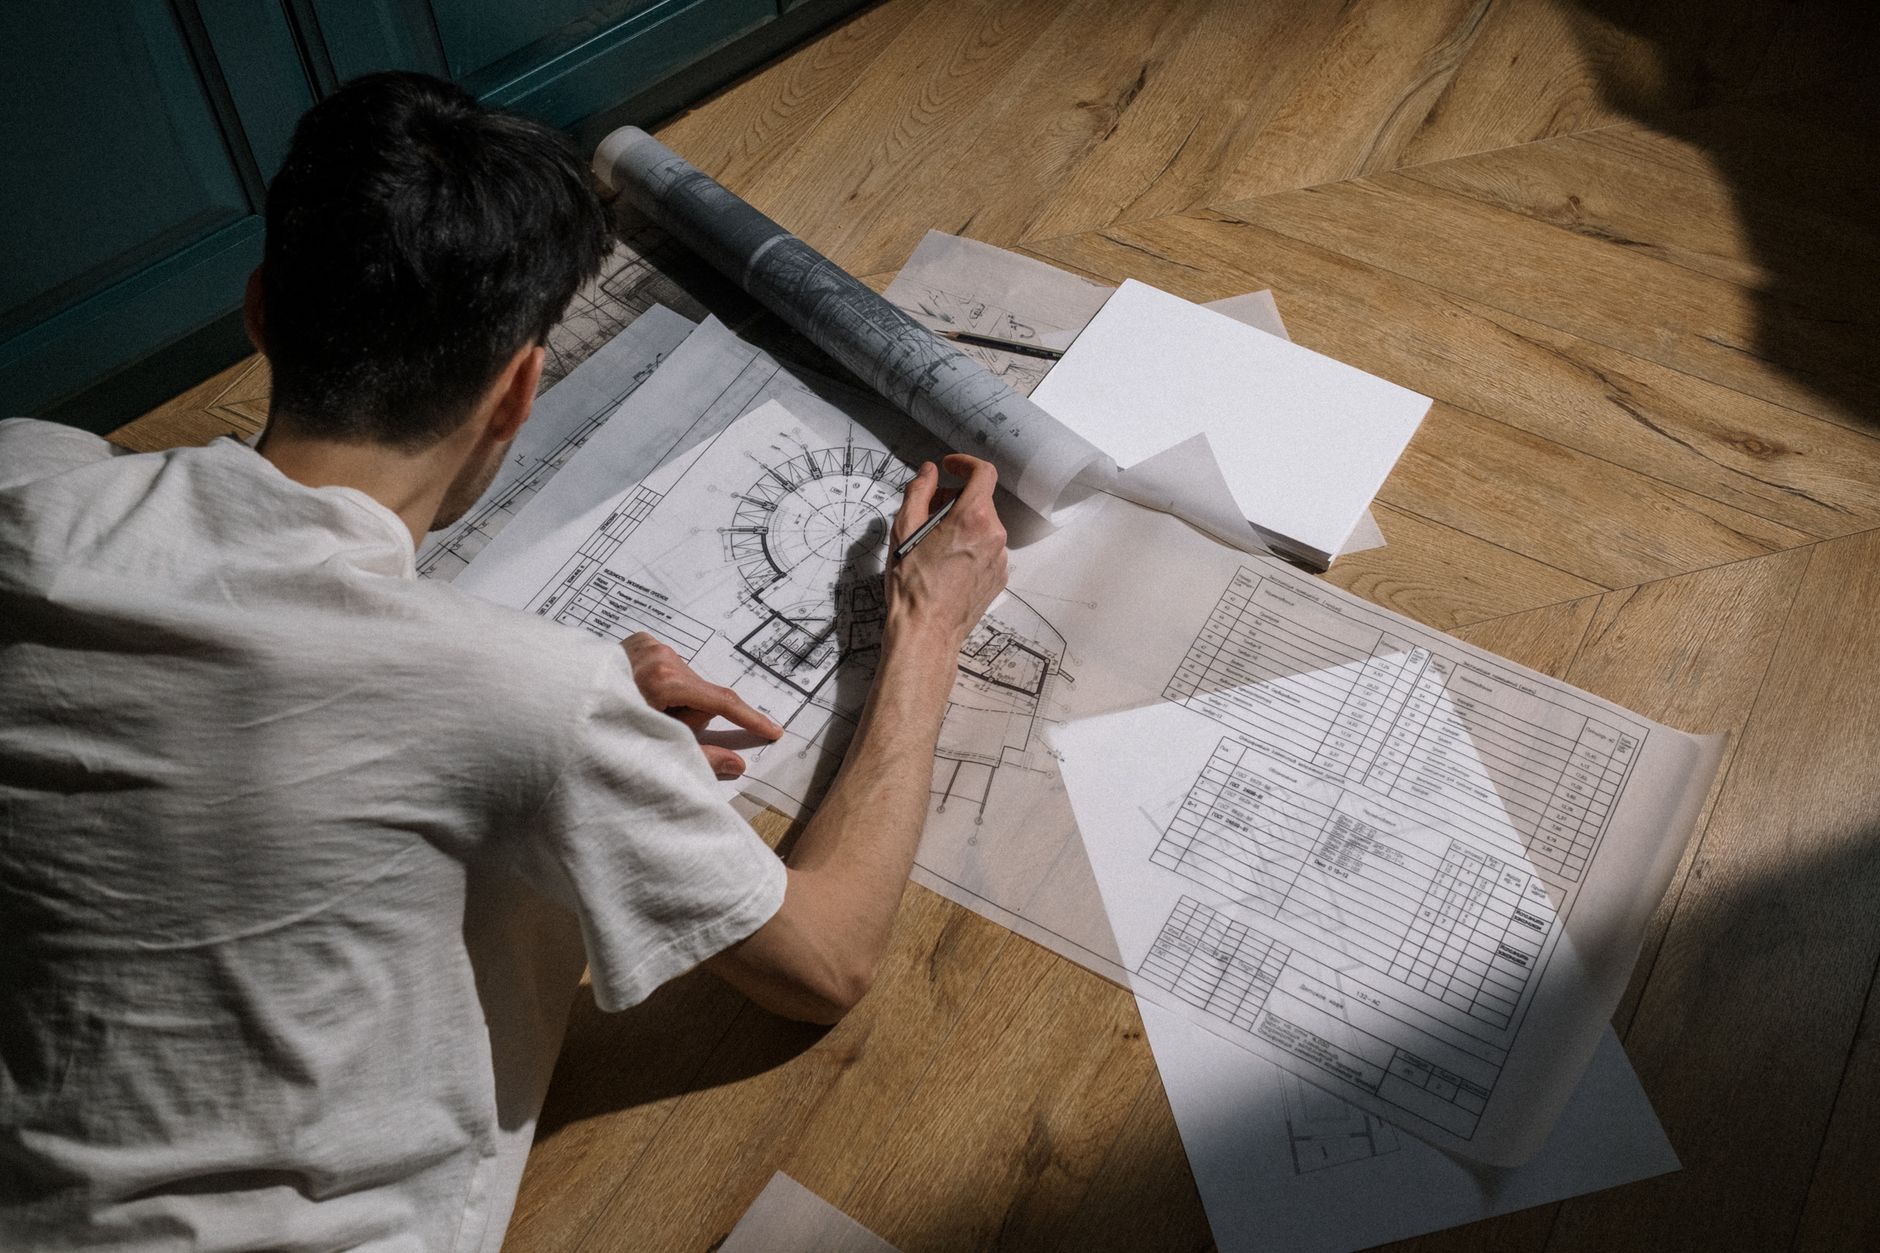
Record the room length, width, and height in metres, then sketch the space to scale. For example, a 12 m x 8 m room gives 96 m² of gross area, but the usable area is smaller once you remove columns, doors, and fixed fittings. Also note the exact positions of electrical points, light switches, and windows so equipment can be placed without blocking access.
Record fixed obstacles and access points
Next, mark every item that cannot be moved, including columns, low beams, wall-mounted panels, sinks, and built-in cabinets. These details affect traffic flow, maintenance access, and where larger machines can safely sit.
Check delivery access too: measure door openings, lift size, stair turns, and corridor widths so equipment can be brought in without damage. If the site is on an upper floor, confirm the route from loading area to final room before ordering heavy items. Also note any areas that may affect noise and vibration, especially near shared walls or neighbouring units.
Measure storage corners, cleaning access, and future expansion space as part of the same floor plan. This helps the gym avoid a layout that looks complete on paper but becomes difficult to operate once equipment arrives and training begins.
How should equipment zoning and traffic flow work in a commercial gym?
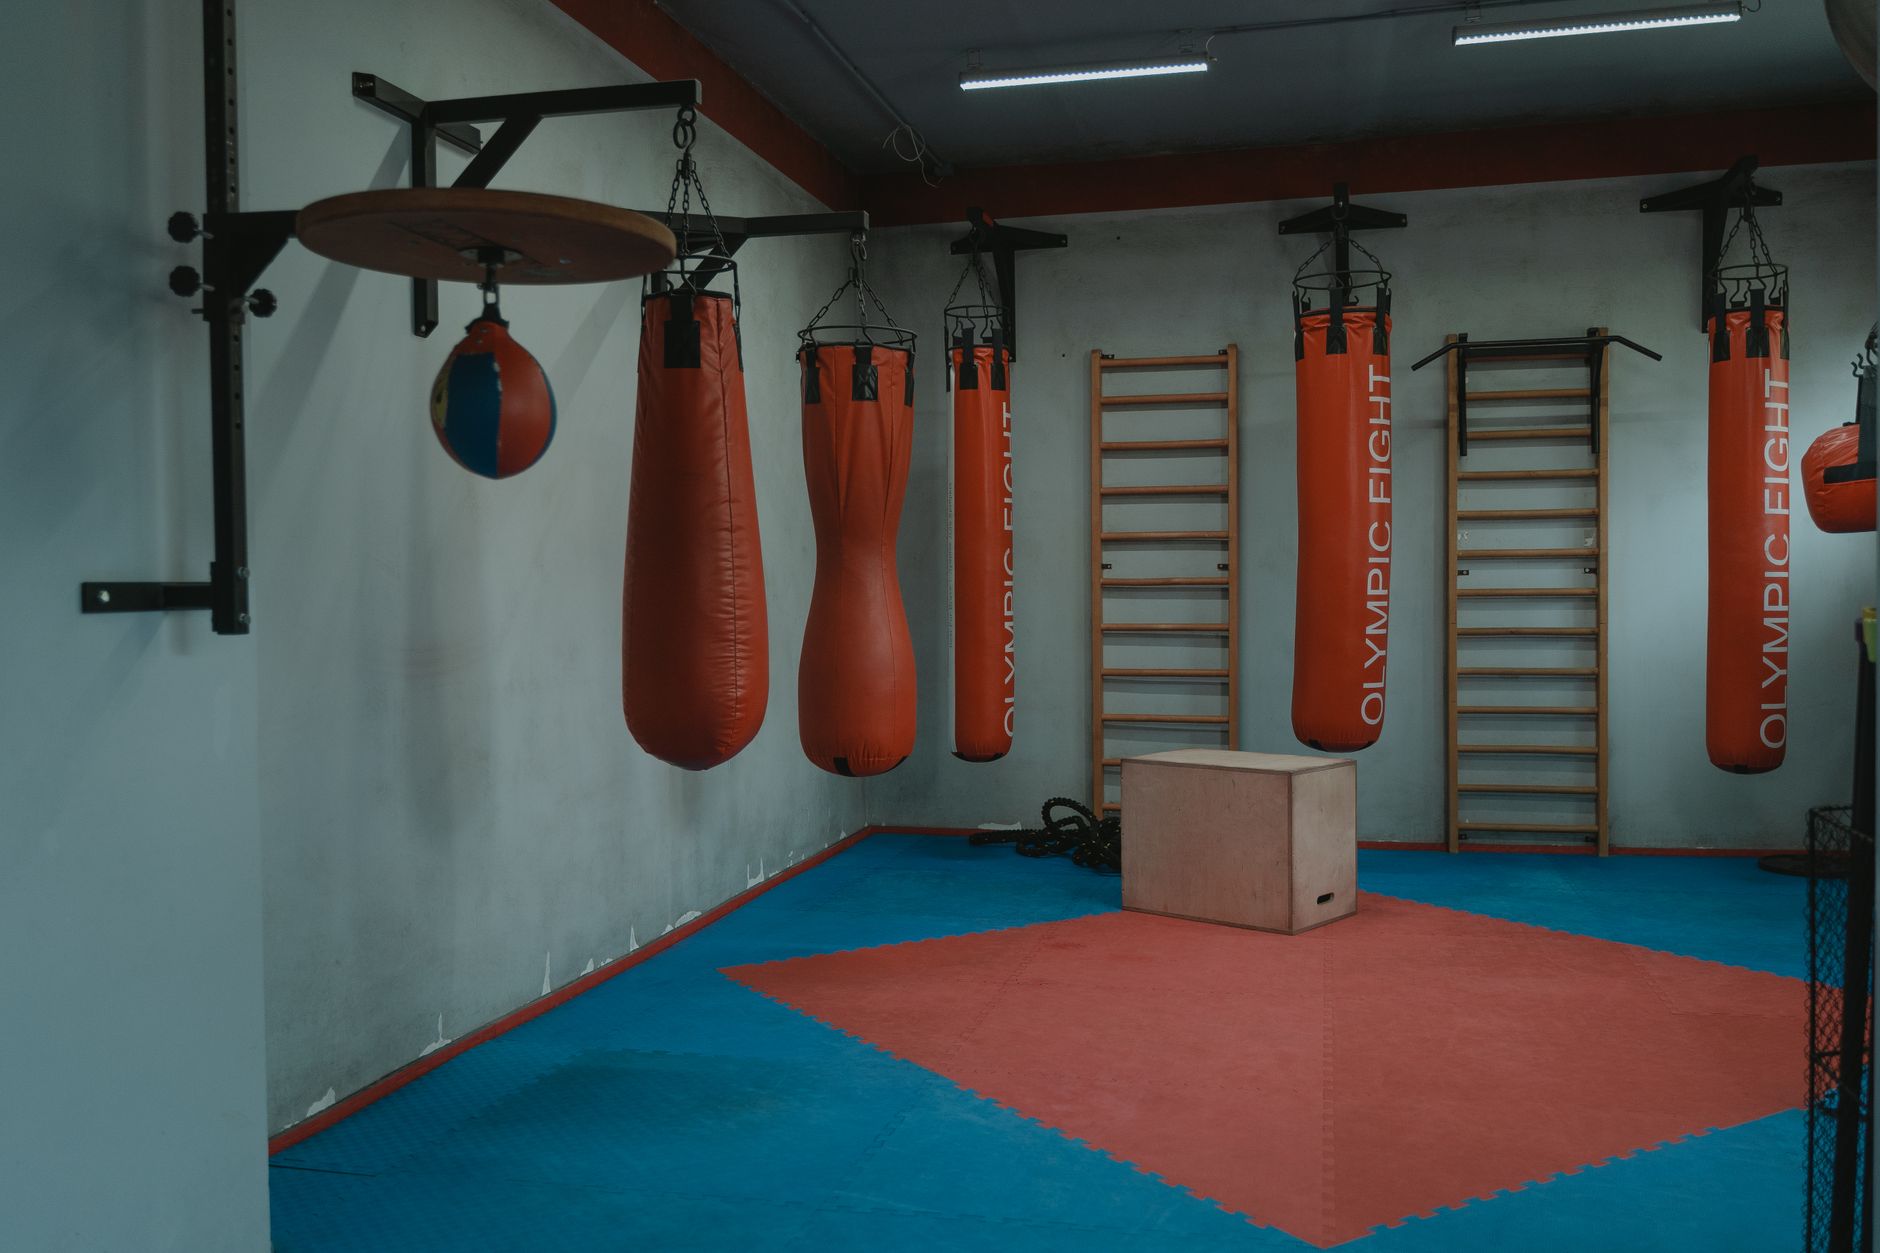
Equipment zoning should follow how people actually train: place similar activities together, keep walkways direct, and separate fast-moving traffic from lifting areas. A good gym floor plan makes it easy for members to move from one zone to another without crossing unsafe paths or waiting for access.
| Column | Column |
|---|---|
| Purpose | Group equipment by training style so users can find what they need quickly and the gym feels orderly. |
| Equipment type | Cardio machines, selectorised strength machines, free weights, benches, racks, mats, and mobility tools. |
| User movement | Members should enter, train, rest, and exit without backtracking through busy lifting areas. |
| Spacing needs | Leave enough room for movement, loading plates, changing weights, and safe passing between stations. |
Cardio zone
The cardio zone works best near the entrance or along one side of the room, where users can start training easily and see available machines at a glance. Treadmills, bikes, rowers, and ellipticals usually need a simple front-facing approach and clear side access for cleaning and service. If you are selecting machines for this area, use Commercial GYM Equipment to match the equipment list to the available space.
Because cardio users often move in and out more frequently, this zone should have wider circulation space and a calmer flow than the lifting areas. Keep display screens visible, but avoid placing machines where users must cross behind others to reach them. For mixed-use gyms, a cardio zone can also act as a buffer between the reception area and heavier training spaces.
Strength and free-weight zone
The strength area should be organised for controlled movement, not crowded placement. Selectorised machines can sit in rows or clusters, while racks, benches, and dumbbell stations need extra room for loading, unloading, and spotting. This zone usually demands the most careful traffic flow because users may step back, turn, or move laterally during sets.
Free-weight spaces should not force members to walk through active lifting lanes. A practical approach is to place dumbbell racks, benches, and plate storage so users can train in one direction with a clear return path behind them. For busy commercial gyms, this helps reduce bottlenecks during peak hours and makes the gym floor plan easier to manage.
Functional and stretching zone
The functional and stretching zone should stay open and flexible. This area often supports warm-ups, mobility work, bodyweight drills, and small-group training, so it needs unobstructed floor space rather than fixed equipment density. Rubber flooring, wall space for storage, and a clear edge for mats or sled work can improve usability.
This zone is also useful as a transition area between cardio and strength sections because it absorbs movement without interrupting heavier training. Keep it away from sharp equipment corners and allow enough room for users to extend arms, rotate, and change direction safely. In a well-planned commercial gym, the best traffic flow feels natural: people move in loops, not crossings.
What space, flooring, electrical, and ventilation factors should you check?
Check the usable room size first, then match it to the actual equipment list, power needs, and airflow plan. A good gym layout Malaysia buyers can rely on is not just about fitting machines into a room; it is about making sure the gym floor plan works for movement, cleaning, servicing, and future upgrades.
Manufacturer clearance and equipment footprint
Every machine has a footprint, but the real space requirement is bigger because users need room to sit, lie down, load plates, or step on and off safely. Always confirm manufacturer clearance before ordering, especially for treadmills, cable stations, racks, and multi-gyms. Do not rely on catalogue dimensions alone.
A practical checklist of site-readiness items to confirm before ordering equipment:
- Equipment footprint, including handles, benches, weight stacks, and moving parts
- Front, rear, and side clearance recommended by the manufacturer
- Door width, lift size, staircase turns, and delivery path
- Ceiling height for overhead presses, pull-up bars, and cable systems
- Space for maintenance access behind or beside machines
- Clear route for future expansion or replacement units
- Accessibility for users, staff, and cleaning equipment
- Location of electrical points, data points, and emergency shut-off access
For Desire Gym, this is especially important when planning mixed-use spaces in Malaysia where room sizes can vary widely between shoplots, offices, and landed properties.
Flooring, noise, and vibration control
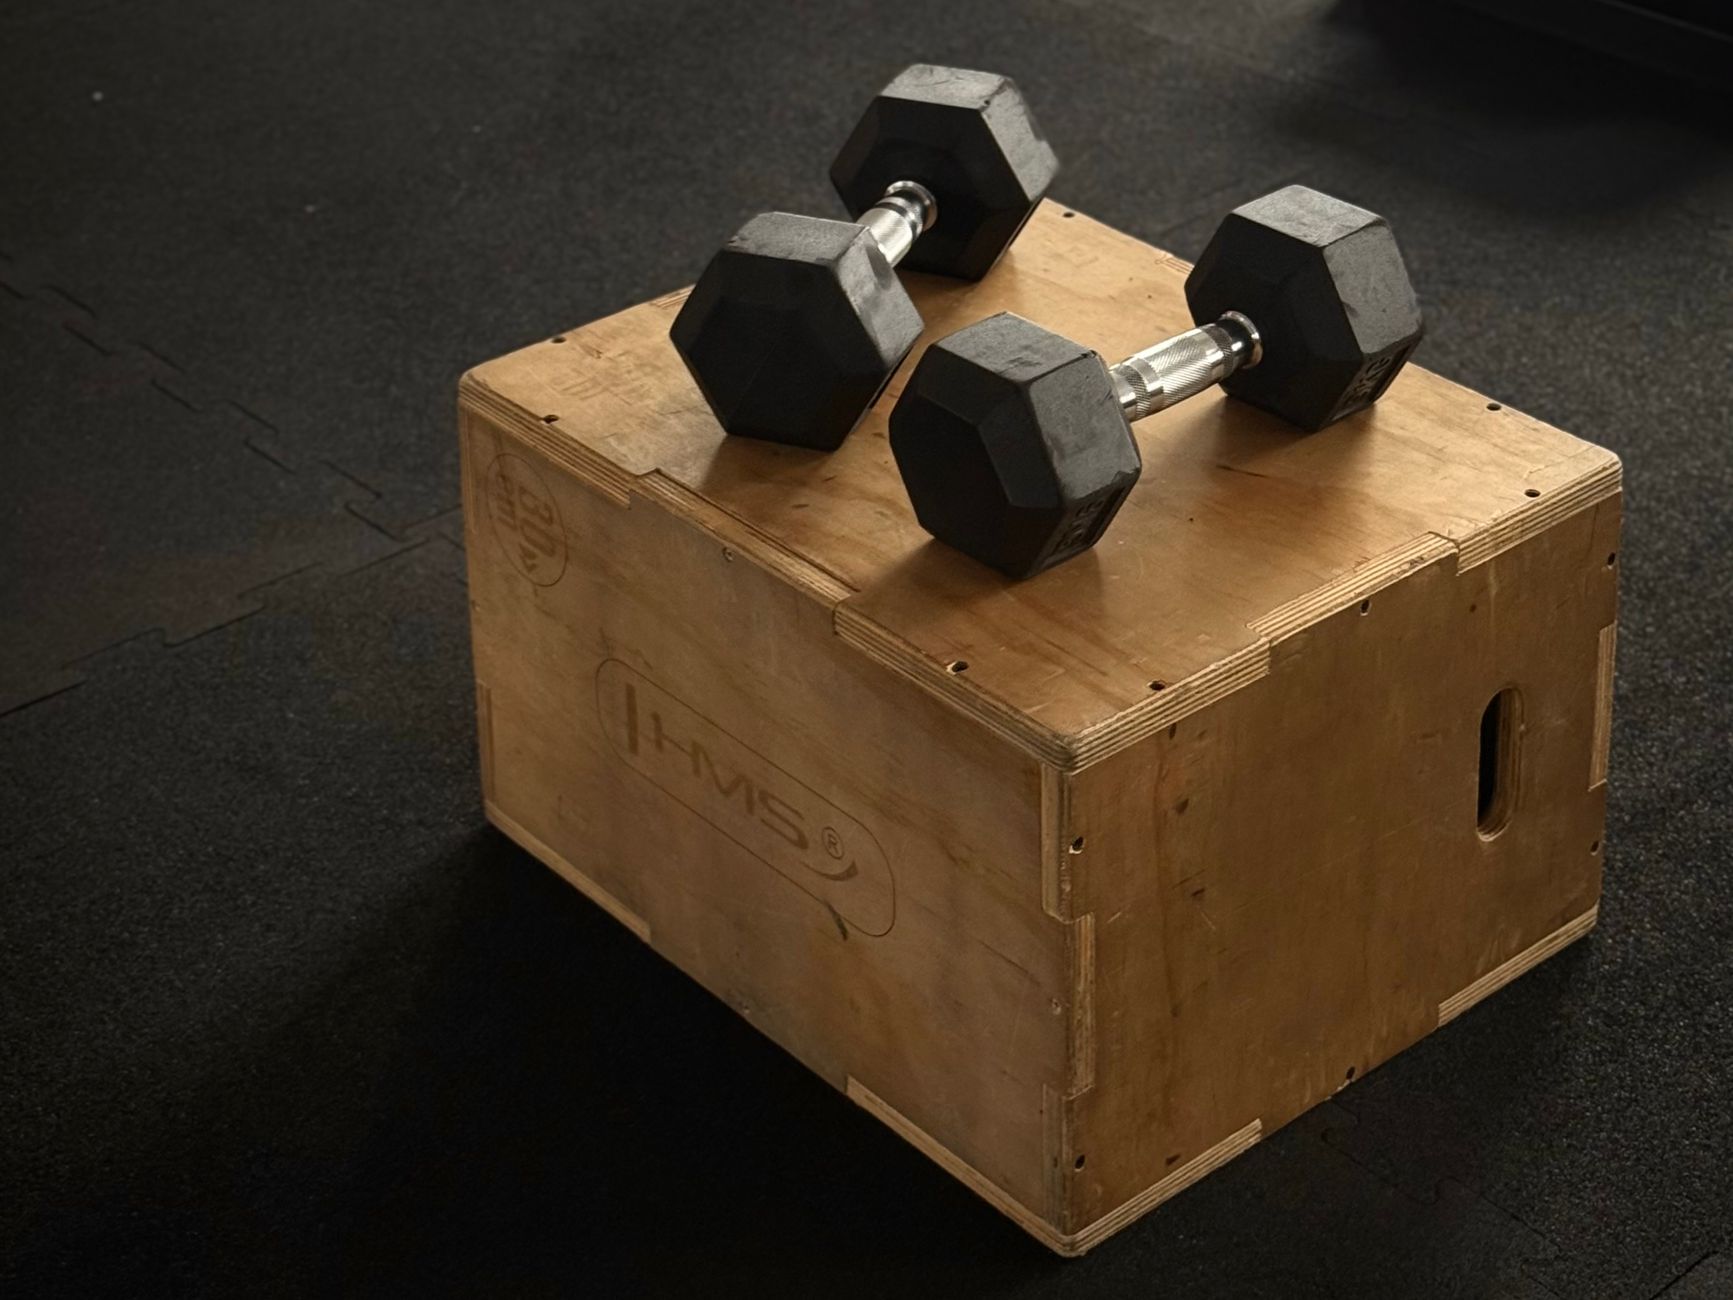
Flooring should match the training load, not just the appearance. Rubber flooring is commonly used in strength areas because it helps protect the base floor, reduces impact, and makes cleaning easier. In free-weight zones, choose thicker flooring where dropped dumbbells or plates are more likely. For cardio areas, a stable, level surface helps reduce machine movement and user discomfort.
Noise and vibration also matter in shared buildings. Heavy equipment, repeated footfall, and dropping weights can transmit sound to adjacent units, so flooring choice should support both shock absorption and practical maintenance. Where possible, separate heavier lifting areas from quieter training zones to reduce disturbance.
Electrical points, ventilation, and heat
Electrical points should be planned around the final machine positions, not added later as an afterthought. Treadmills, bikes, rowers, TVs, fans, and charging points may all need dedicated access, so check outlet locations early and avoid extension-cord clutter.
Ventilation is equally important because equipment density, humidity, and local weather can make training spaces feel hot quickly. Good airflow helps members stay comfortable and protects equipment finishes over time. Before purchase, confirm whether the room can support enough fresh air movement, ceiling fans, exhaust support, or air-conditioning coverage for peak usage.
In short, a practical gym layout planning Malaysia approach should connect space, flooring, power, and airflow from the start. That makes the gym easier to operate, safer to use, and better prepared for long-term growth.
How do you plan accessibility, maintenance access, and future expansion?
Plan these areas by thinking about who must move through the room, what must be serviced, and what may be added later. A good gym layout Malaysia approach keeps routes usable for all users, leaves space to maintain equipment, and avoids locking the room into one fixed setup.
Accessible routes and usable clearances
Start with the actual room measurements and map the main walking paths before placing any machines. Keep entrances, reception points, changing access, and primary training routes easy to read so members do not have to squeeze past equipment or turn back to cross the room again. For accessibility, make sure the layout supports straightforward movement for wheelchair users, older members, and anyone carrying bags or water bottles.
A practical rule is to keep circulation routes free of clutter and to avoid placing equipment where doors swing, people queue, or emergency movement may be blocked. In Malaysian commercial buildings, lift size, stair width, and delivery access can affect what can be brought in and how it reaches the final room. Check these points early, especially for long items such as treadmills or multi-station frames. If the space serves a mixed user group, consider a wider turning area near the entrance and around key training zones.
Maintenance access and storage space
Do not pack equipment tightly against walls or each other. Technicians need room to inspect belts, panels, motors, cables, and power connections, and staff need access for cleaning without moving heavy units every day. This is where manufacturer clearance matters: follow the recommended space around each item rather than guessing by eye.
Storage should also be planned as part of the floor plan, not added later. Keep a clear place for mats, collars, resistance bands, cleaning tools, and spare accessories so the training floor stays tidy. A simple upkeep routine is easier when storage is near the activity area but not inside the main traffic line. For a practical reference, see Gym Equipment Maintenance Checklist Malaysia.
Leave room for future equipment growth
A flexible gym design Malaysia plan should reserve some open area for future additions, replacement units, or a change in training style. If the gym may later add more cardio, free weights, or functional training tools, avoid filling every corner on day one.
One useful method is to mark a few “growth slots” on the floor plan so the team can expand without redesigning the whole room. This also helps the gym adjust if demand changes after opening. For Desire Gym and similar buyers, that means the initial purchase can be made with confidence while still protecting long-term value.
Commercial gym floor plan checklist for Malaysia
A good commercial gym floor plan starts with users, training goals, and accurate room measurements. From there, the team can map each zone, check access points, and confirm that every item fits the room before buying equipment.
What should be checked first in a commercial gym floor plan?
Start with who will use the space, what training style it will support, and the exact room size. Measure wall-to-wall dimensions, ceiling height, door widths, lift access, stair turns, and any fixed columns, then mark these on the gym floor plan before placing equipment.
How should the main training zones be arranged?
A practical gym design Malaysia layout usually separates cardio, strength, free-weight, and functional areas. Cardio works best near the front or along one side for easy entry and visibility, while strength machines can sit in a more orderly row. Free-weight and functional areas need more open space because movement is less fixed and users often need room to step back, load plates, or change exercises safely.
What is the most important part of traffic flow?
Keep traffic flow simple and direct. Leave clear access routes between zones so members can move without crossing through lifting areas or cutting behind machines. Paths should also support cleaning, supervision, and emergency movement, not just daily training.
Why do manufacturer clearance and equipment footprint matter?
Every machine has a footprint, but it also needs manufacturer clearance for safe use, adjustment, and servicing. A treadmill, rack, or cable station may fit on paper but still feel cramped if the rear, side, or front space is ignored. This is especially important for maintenance access, because service work should not require moving heavy units every time.
What building details should be checked before purchase?
Confirm door swing, lift size, stair turns, and delivery access before ordering large items. A gym floor plan should also include flooring, electrical points, ventilation, heat control, noise and vibration, accessibility, and storage. In Malaysia, the Department of Statistics reported 32.7 million population (DOSM, 2024), so commercial gyms often need layouts that can serve varied users, not just one training style.
How do you plan for long-term use?
Leave space for future expansion, replacement equipment, and changes in member demand. A flexible layout is easier to update later and helps protect the original investment.
If you are comparing equipment sets or want help matching a layout to your room, contact Desire Gym for practical product advice, add to cart options, or WhatsApp to know more.
Frequently Asked Questions
How do I start gym layout planning in Malaysia for a new space?
What zones should a commercial gym floor plan include?
How much clearance do gym machines need in a floor plan?
What building access issues should be checked before installing equipment?
What should I include in a final gym floor-plan checklist?
References
- Department of Occupational Safety and Health Malaysia (DOSH) — Occupational Safety and Health Act 1994 Reprint Version (1.6.2024) — Department of Occupational Safety and Health Malaysia (DOSH) — Occupational Safety and Health Act 1994 Reprint Version (1.6.2024)
- Department of Occupational Safety and Health Malaysia (DOSH) — DOSH Profile — Department of Occupational Safety and Health Malaysia (DOSH) — DOSH Profile
- DOSH Malaysia — OSHCIM (Occupational Safety and Health in Construction Industry Management) — DOSH Malaysia — OSHCIM (Occupational Safety and Health in Construction Industry Management)
- American College of Sports Medicine (ACSM) — ACSM’s Health/Fitness Facility Standards and Guidelines — American College of Sports Medicine (ACSM) — ACSM’s Health/Fitness Facility Standards and Guidelines
- Jabatan Bomba dan Penyelamat Malaysia (BOMBA) — Fire Services Act 1988 (Act 341) — Jabatan Bomba dan Penyelamat Malaysia (BOMBA) — Fire Services Act 1988 (Act 341)